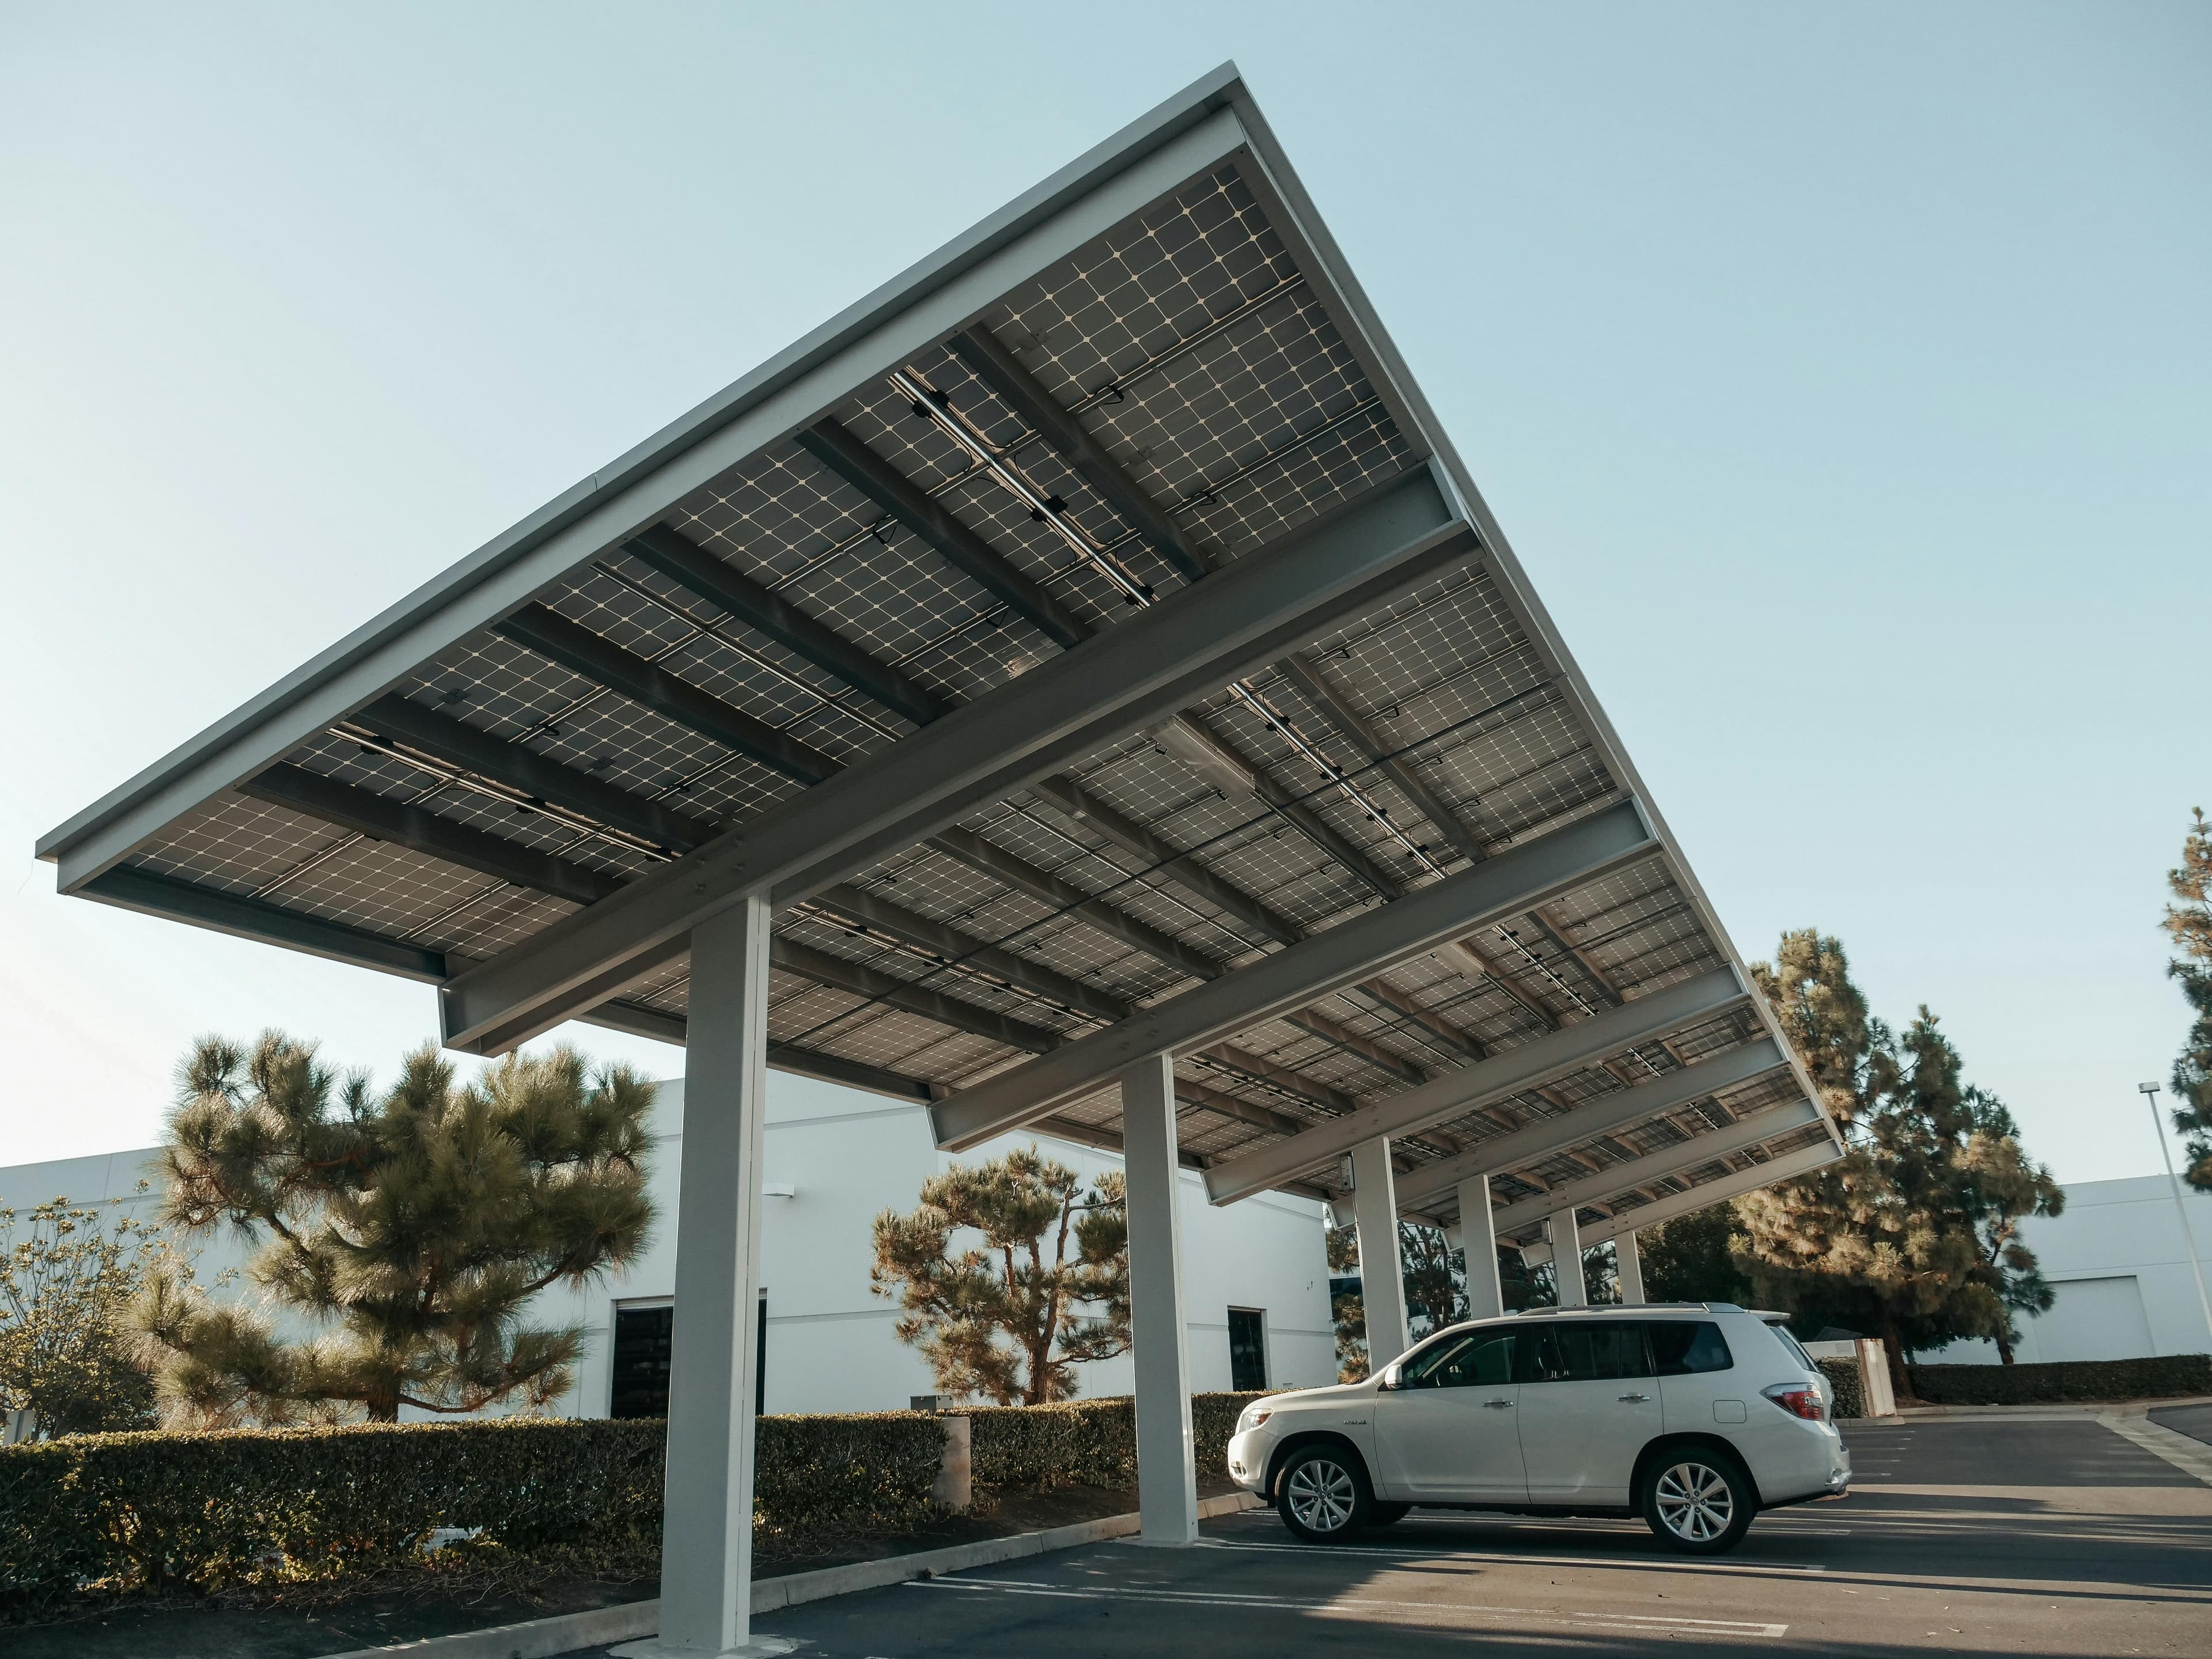
Solar carports are classified as new permanent structures and typically require planning permission or prior approval. Under Class OA permitted development rights introduced in November 2023, solar canopies in off-street commercial parking may qualify for a simplified prior approval process.
Requirements
Planning permission requirements
Unlike rooftop solar panels, which often fall under permitted development for commercial properties, solar carports are freestanding structures. Because they create new built form in a parking area, they are treated differently under planning law.
Before November 2023, all solar carports required full planning permission. The introduction of Class OA to the General Permitted Development Order (GPDO) created a new, faster route for qualifying installations. However, not all projects qualify — the route depends on the site location, structure design and local conditions.
There are now two possible routes:
- ◆Prior approval under Class OA — a simplified process for qualifying commercial parking areas
- ◆Full planning permission — required when Class OA criteria are not met
Permitted development
Class OA permitted development explained
Class OA was added to Part 14 of the Town and Country Planning (General Permitted Development) (England) Order 2015 in November 2023. It provides permitted development rights for the installation of solar canopies on off-street parking areas used for commercial purposes.
Under Class OA, you do not need full planning permission, but you do need prior approval from your local planning authority. This is a lighter-touch process that focuses on specific impacts rather than the full range of planning considerations.
Key Class OA conditions
- ◆The parking area must be off-street and used for commercial purposes
- ◆On designated land (conservation areas, AONB, National Parks, the Broads, World Heritage Sites), the local authority applies an additional prior-approval test on visual impact. SSSI sites require consultation with Natural England
- ◆The site must not be within the curtilage of a listed building
- ◆The solar canopy must not exceed 4 metres in height
- ◆The total area of canopies must not exceed the total area of the parking surface
- ◆No part of the canopy may be within 10 metres of the wall of a dwellinghouse
- ◆The canopy must be removed if it ceases to be used for generating solar energy
Full application
When full planning permission is required
Full planning permission is required for solar carports when any of the Class OA conditions are not met. Common scenarios include:
- ◆The car park is within the curtilage of a listed building
- ◆The canopy would be within 10 metres of a dwellinghouse
- ◆The proposed canopy exceeds 4 metres in height
- ◆The total canopy area exceeds the parking surface area
- ◆The site is in Scotland or Wales — Class OA currently applies to England only
- ◆The car park is not classified as commercial (for example, residential or mixed-use)
Full planning applications are assessed against the full range of material planning considerations including design, visual impact, transport, ecology, drainage and neighbour amenity. The process is more involved but provides greater flexibility in terms of design and scale.
Step by step
Prior approval process
Check eligibility
Confirm the site meets all Class OA conditions — commercial off-street parking, not designated land, not curtilage of a listed building, canopy under 4 metres.
Prepare the application
Submit a prior approval application to your local planning authority. Include site plans, elevation drawings, details of the proposed canopy design and a description of the solar installation.
Authority assessment
The local authority assesses the application against specific criteria: transport and highways impact, contamination risk, flooding risk and the visual appearance of the canopy. They have 56 days to respond.
Decision
The authority either grants prior approval, grants it with conditions, or refuses it. If no decision is made within 56 days, approval is deemed granted by default.
Construction
Once approval is granted, construction can begin. Ensure compliance with any conditions attached to the approval and with Building Regulations where applicable.
Assessment criteria
Local authority considerations
Different local planning authorities may interpret the Class OA rules with varying emphasis. Key factors that authorities typically focus on include:
- ◆Visual impact — how the canopy will look from public viewpoints and neighbouring properties
- ◆Transport and highways — whether the installation will affect traffic flow, visibility splays or pedestrian safety
- ◆Flooding and drainage — whether the canopy will increase surface water runoff and how drainage is managed
- ◆Contamination — whether ground works could disturb contaminated land
- ◆Ecology — potential impact on protected species, particularly nesting birds and bats
We recommend requesting pre-application advice from your local authority before submitting. This can identify potential issues early and increase the likelihood of a smooth approval.
Best practices
Tips for a successful application
- ◆Engage with your local planning authority early — pre-application advice can save time and reduce risk of refusal
- ◆Commission accurate site surveys and structural assessments before submitting
- ◆Choose a carport design that is sympathetic to the surrounding environment — materials, colour and height all matter
- ◆Include a drainage strategy showing how surface water will be managed
- ◆Provide clear elevation drawings showing the canopy from all public viewpoints
- ◆If your site is near a highway, include a transport statement addressing visibility and access
- ◆Consider the cumulative visual impact if multiple canopies are proposed across a large car park
- ◆Work with an experienced installer who understands both the structural engineering (EN 1090 certification) and the planning process
FAQ
Frequently asked questions
Not necessarily. Under Class OA permitted development rights, solar canopies in off-street commercial parking areas may qualify for a simplified prior approval process rather than full planning permission. However, if the site is in a conservation area, is a listed building, or does not meet the Class OA criteria, full planning permission will be required.
References
Sources
- ◆GOV.UK Planning Portal — guidance on planning permission in England and Wales. gov.uk/planning-permission-england-wales
- ◆The Town and Country Planning (General Permitted Development) (England) Order 2015 (as amended) — Class OA, Part 14, Schedule 2.

Planning a solar carport project?
Learn more about our solar carport solutions or get in touch to discuss your site.
Discuss your project